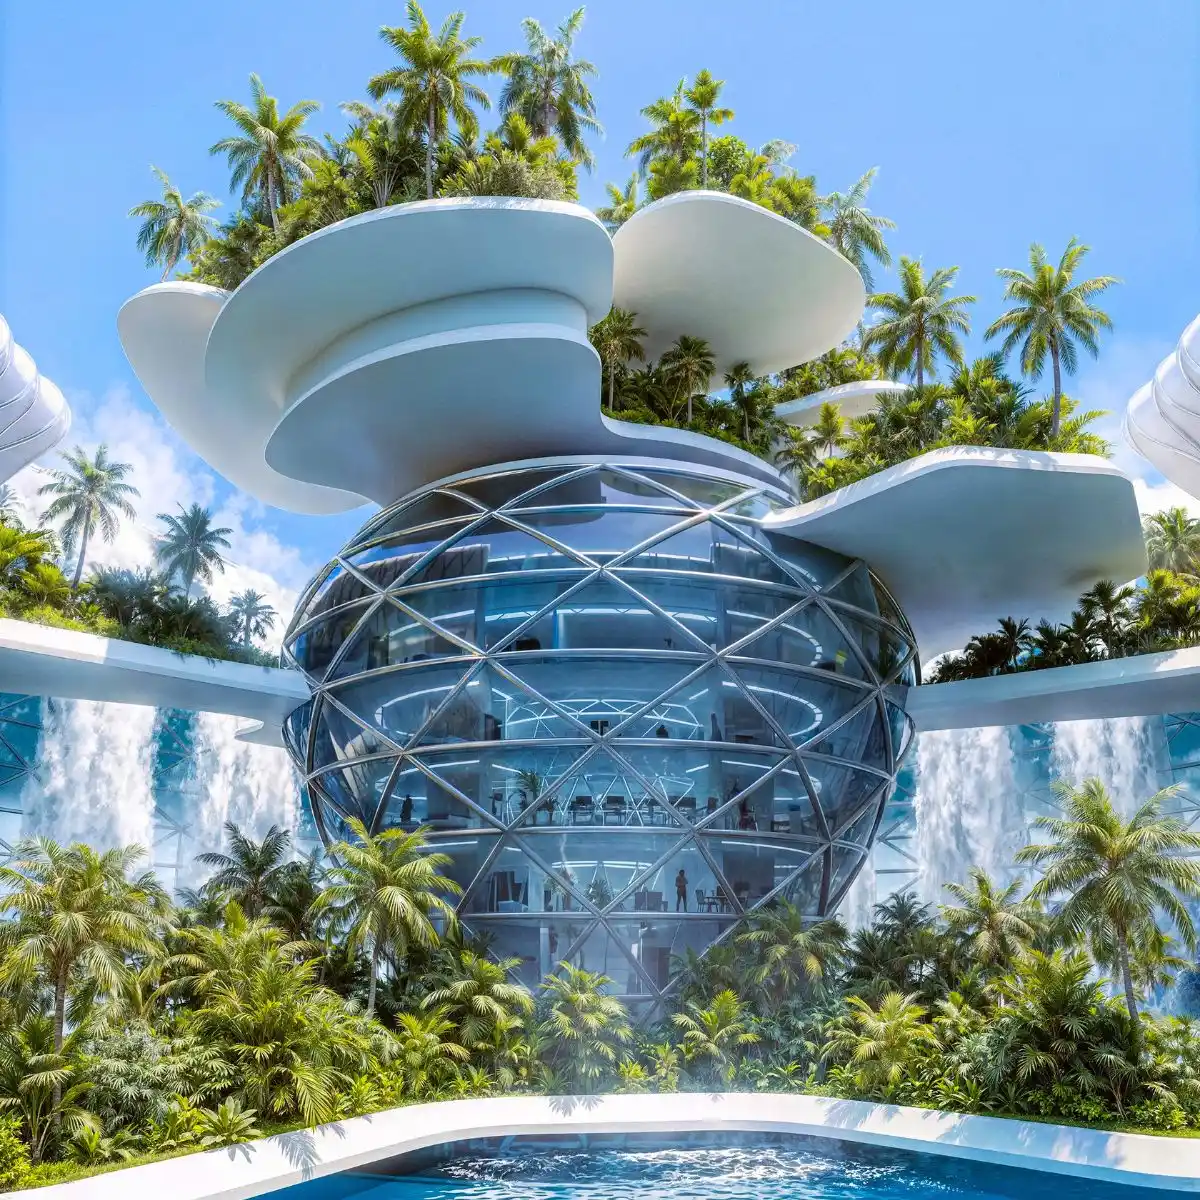
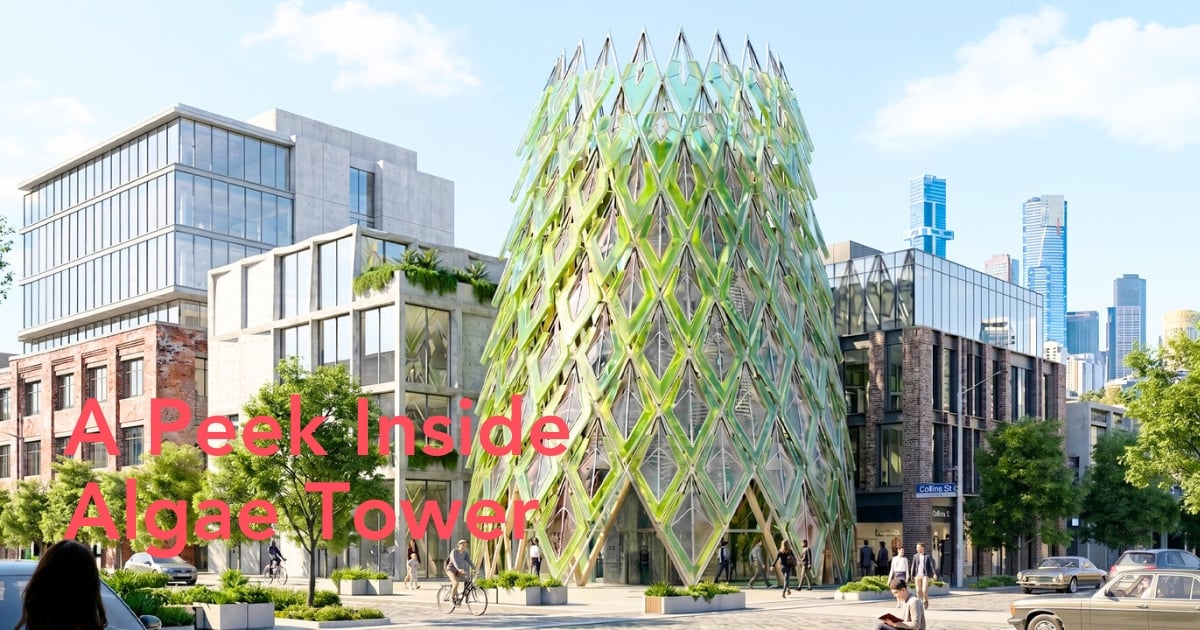
Designed by uau studio, led by Gianluca Santosuosso, Algae Tower investigates the integration of photo-bio-reactor technology into the building envelope as a responsive environmental system. Developed for an office tower in Melbourne, Australia, the proposal draws from the behavior of tree canopies, using a bio-facade that provides shading, absorbs carbon dioxide, and generates renewable energy through micro-algae cultivated within integrated photo-bio-reactors.
Uau Studio Designs a Bio-Facade Inspired by Tree Canopies
The project addresses the increasing impact of prolonged and more frequent heat waves on the built environment. As large glazed facades often contribute to solar heat gain and higher cooling demands, the proposal explores an alternative facade strategy that responds to environmental conditions rather than functioning as a static enclosure. The bio-facade adapts to seasonal changes in solar radiation, becoming denser during summer to improve shading, increase biomass production, and reduce cooling loads. During winter, it becomes more transparent, allowing greater solar penetration to support passive heating.
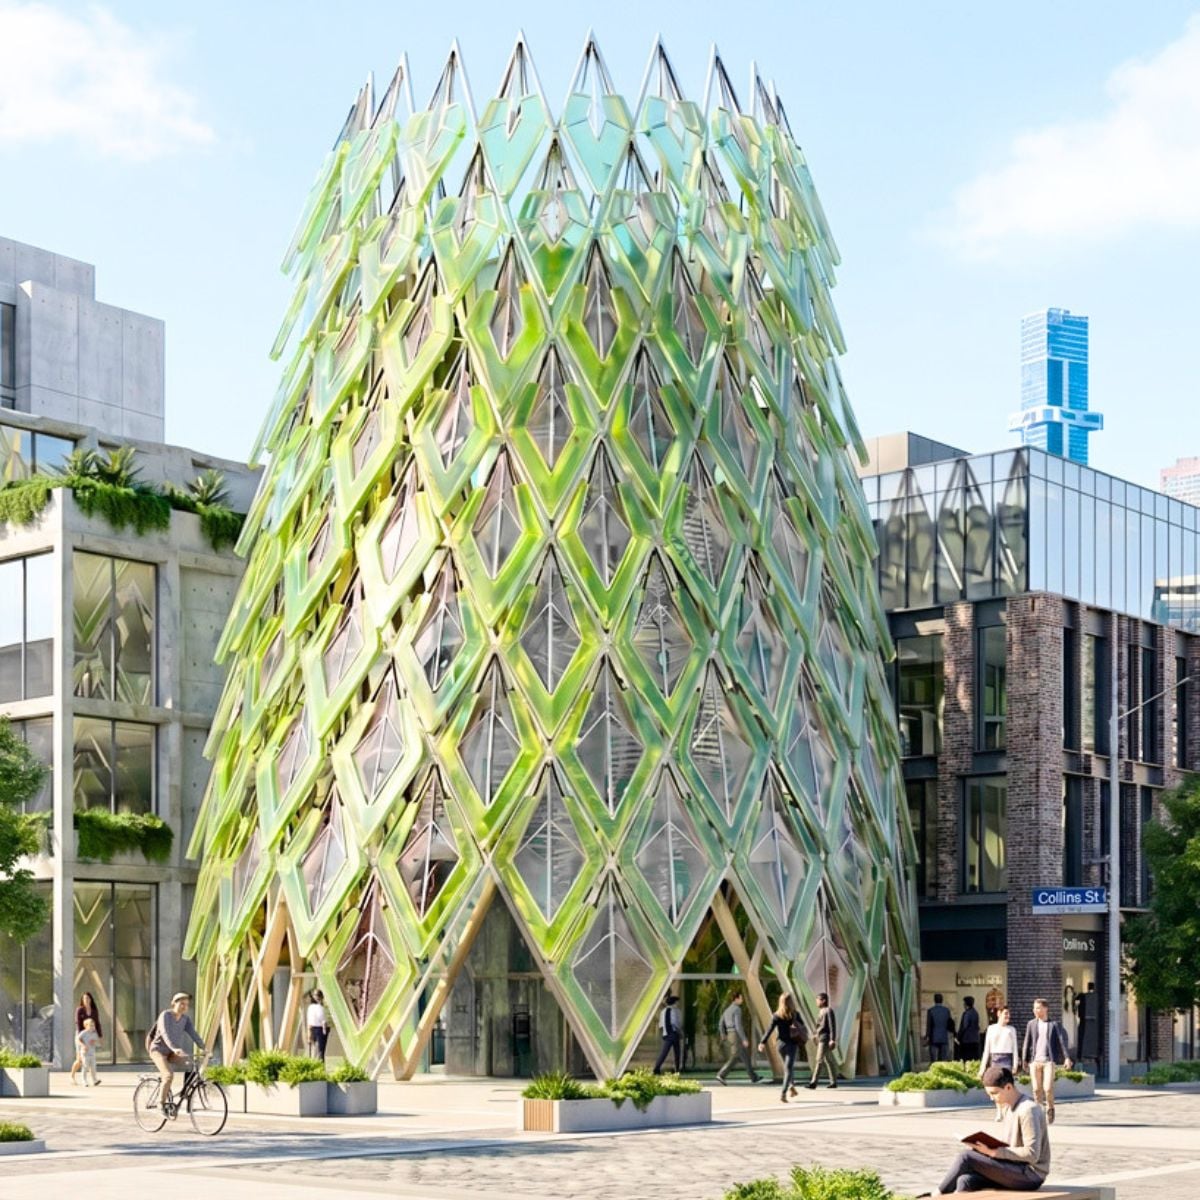
Algae Tower Translates Natural Processes Into Architecture
The concept by uau studio and lead architect Gianluca Santosuosso is informed by the role of trees within natural ecosystems, where energy exchange depends on environmental factors such as sunlight, air quality, and surrounding conditions. Translating these principles into architecture, the facade functions as a large-scale photo-bio-reactor, replacing a conventional shading system with an artificial canopy composed of bio-reactor elements. In addition to limiting direct solar radiation, the system produces biomass for biofuel while capturing carbon dioxide.
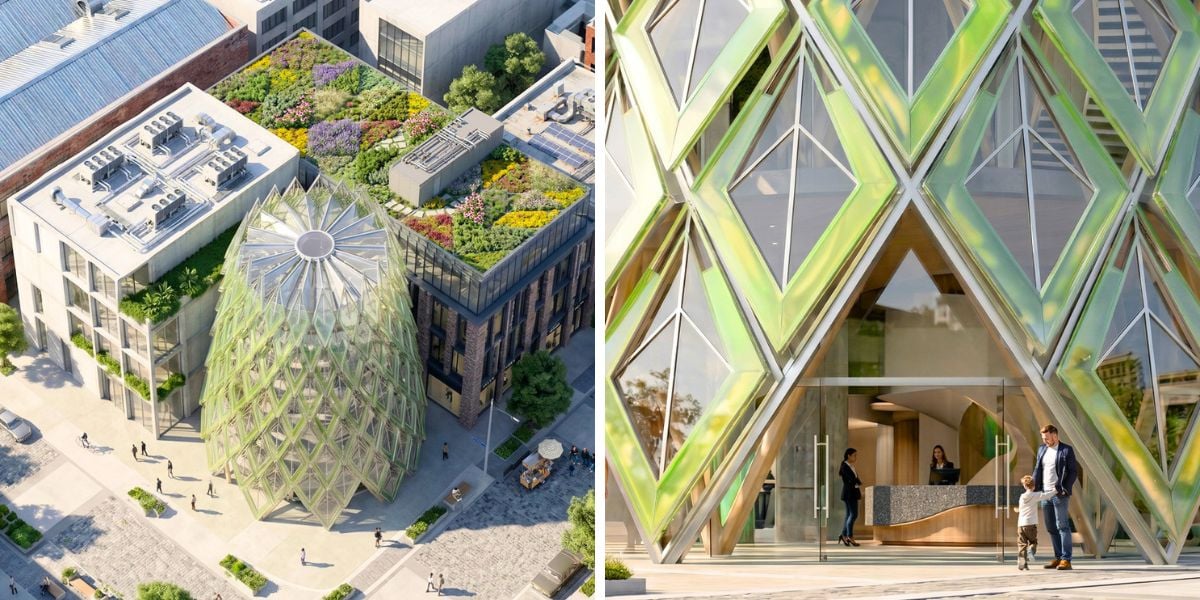
The research focused on microorganisms used for biomass and energy production, with particular attention to photo-bio-reactor technology. Within transparent containers, water, nutrients, including carbon dioxide, and micro-algae are exposed to sunlight, enabling photosynthesis and the production of organic material. Experimental applications of this technology have demonstrated its potential as a method of biomass generation for biofuel production. Because micro-algae require significant amounts of carbon dioxide for growth, the system also explores the possibility of reintegrating emitted CO₂ into the cultivation cycle.
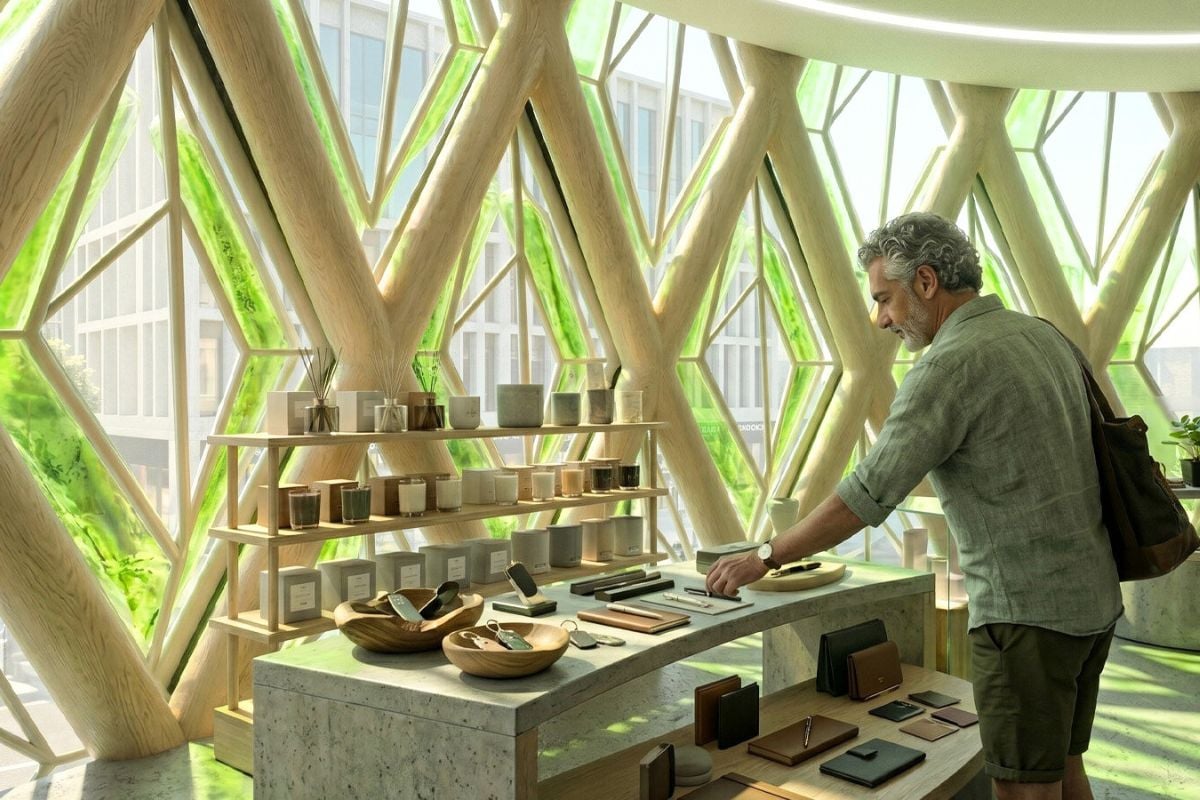
A Facade Balancing Energy Production and Solar Shading
A central aspect of the project was the architectural integration of the photo-bio-reactor system into the tower’s facade. The design process included the analysis of solar radiation across the building envelope and the relationship between facade geometry, curvature, and solar exposure. The density, dimensions, and placement of the bio-reactor modules were studied to optimize both energy production and environmental performance.
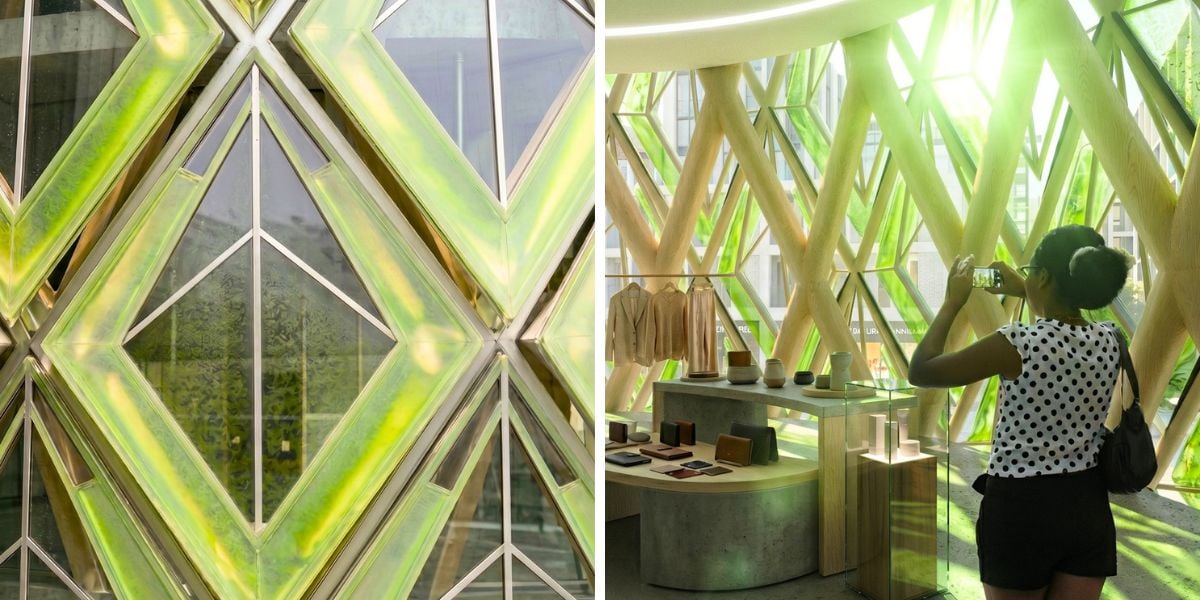
Like a tree canopy, the facade responds to seasonal and daily variations in solar radiation. During colder months, lower solar intensity and temperatures reduce biomass production, while the increased transparency of the system allows sunlight to enter the building and contribute to interior heating. In summer, higher levels of solar radiation increase microalgae production, causing the facade to become denser while improving shading performance and reducing the need for mechanical cooling. The orientation of the facade elements can also be adjusted to optimize solar exposure, balancing biomass production with solar protection throughout the year.
Photos: @uaustudiodesign.